
Tamahere Country Club Cafe
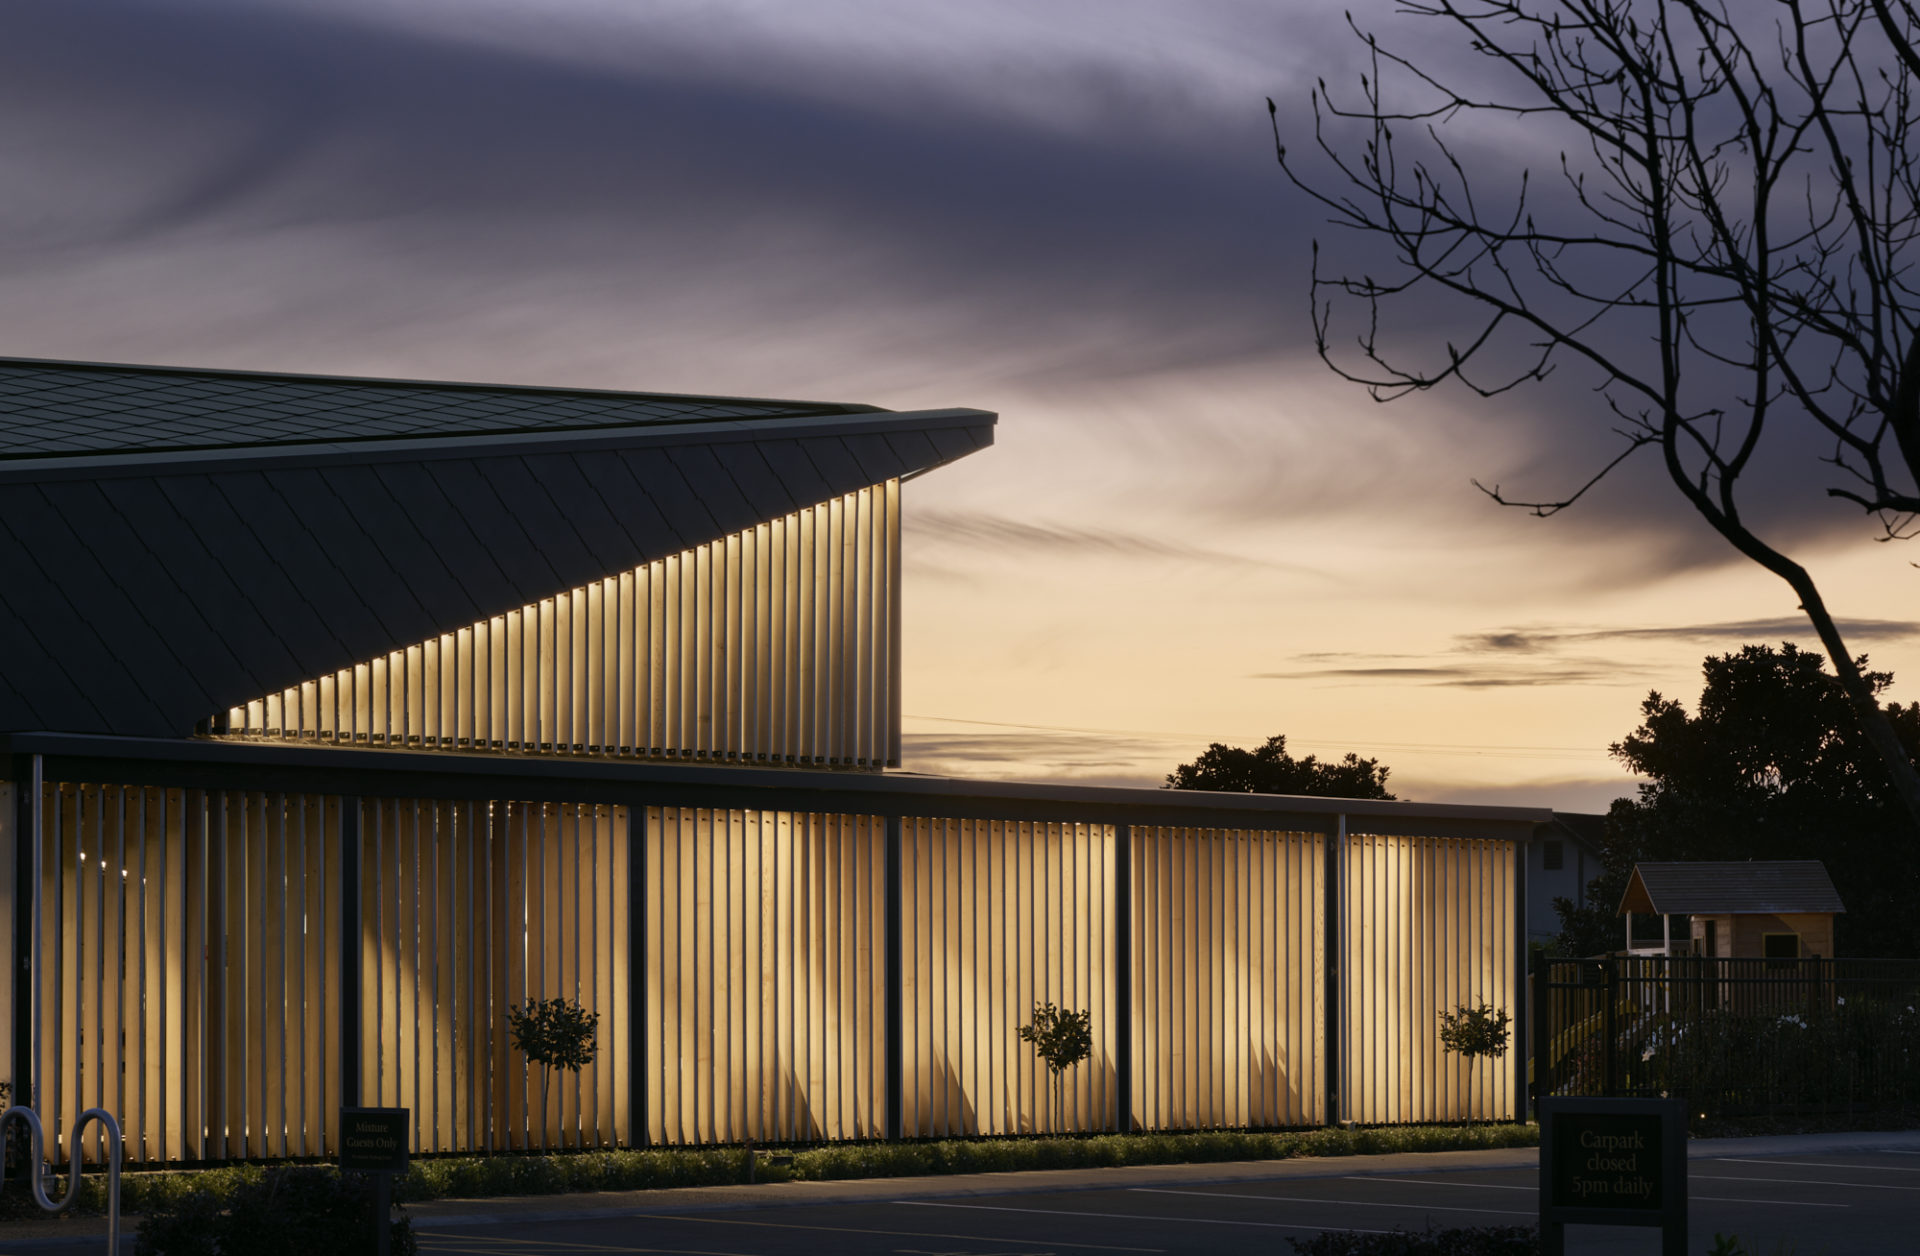
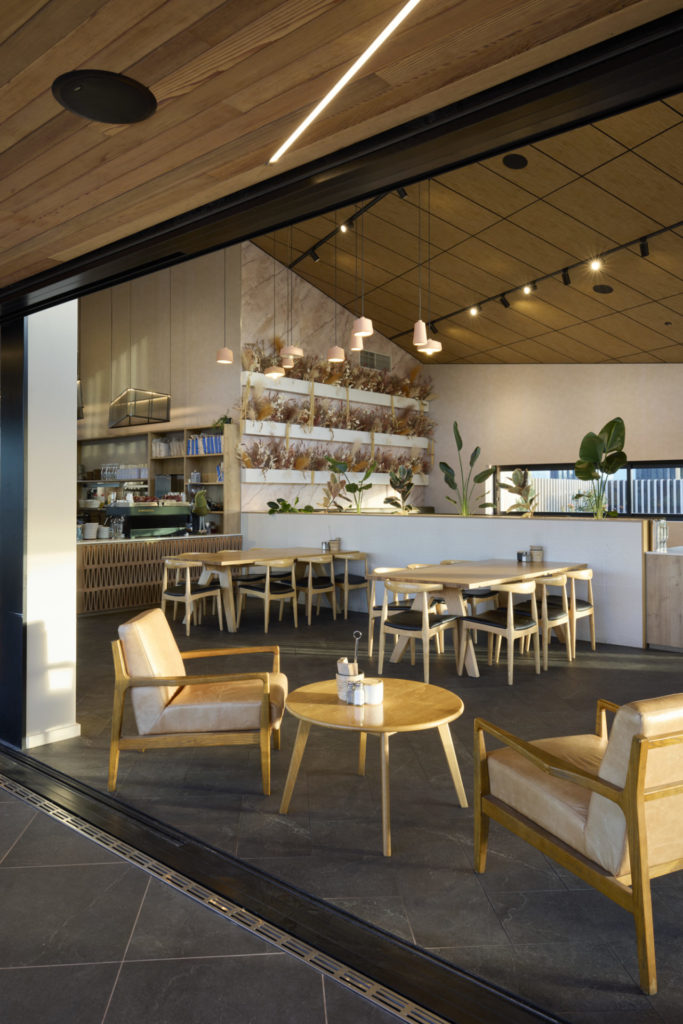
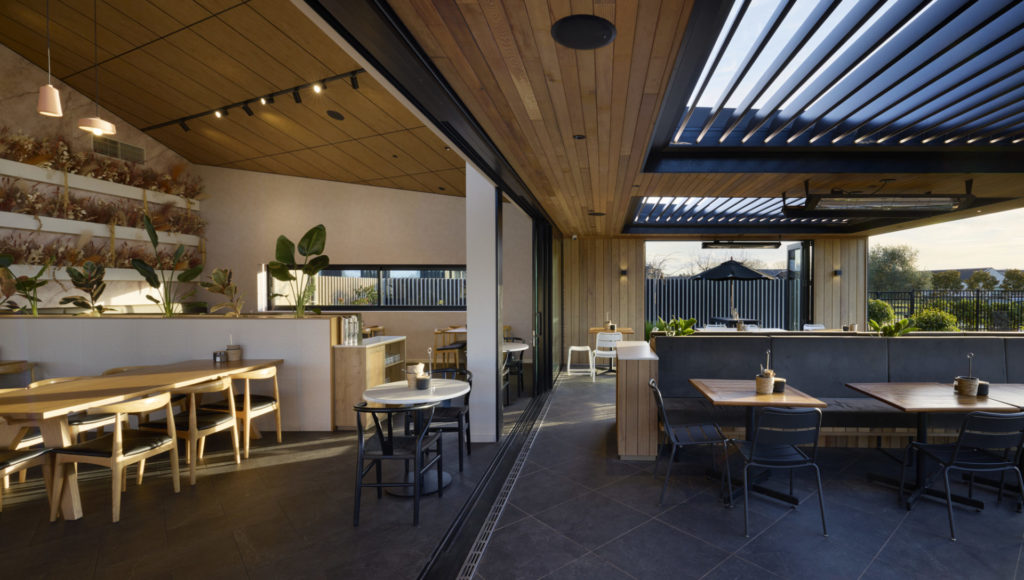
The Tamahere Country Club Mixture Café was a project with purpose to create a warm and inviting café style space, working with warm tones of slatted wood features and integrating natural textured decorative luminaires. Luxury elements of water feature and low level exterior façade lighting highlights the building structure and surrounding landscape allowing a seamless flow within the Country club grounds and ajacent buildings.
Aesthetic Curation
Luxury elements were thoughtfully integrated, including an illuminated water feature and subtle, low-level exterior façade lighting. These features accentuate the building’s architectural form while complementing the surrounding landscape. The result is a seamless visual and spatial flow that connects the country club with its grounds and adjacent buildings, creating an cohesively iconic yet warm and welcoming environment
Purposeful Design
The lighting design was guided by a clear purpose: to create a warm, inviting café-style environment. This was achieved through the use of soft, warm light temperatures, complemented by highlighting the juxtaposed timber ceiling elements to introduce a sense of height, depth, and texture throughout the space. Decorative luminaires with organic texture and form further enhance the ambience, reinforcing a feeling of comfort and understated elegance.
“We have used Sam to assist us with lighting calculations and modelling for some of our projects. Sam is extremely professional and always delivers on the timeframes set.”
Richard Thorburn - ECC